


- 3 Bedroom
- 4 Bathroom
- 10-01-2026
- Print This Details
Easton
Cost & Fee Information
Monthly Rent & Fees
Required
$6,500.00
Tenant pays utility company monthly.
Usage-Based
Tenant pays utility company monthly.
Usage-Based
Tenant pays utility company monthly.
Usage-Based
Included in monthly rent.
Included
Weekly trash pickup or dumpster.
Included
Optional
Pets allowed.
No parking.
One-Time Fees
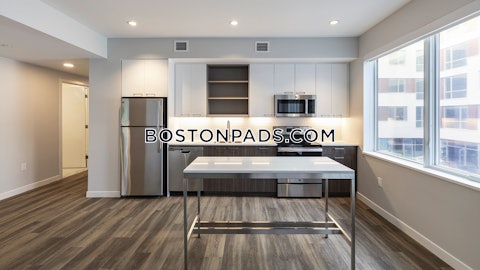
Custom-built farmhouse-style Colonial town-home in historic North Easton. Situated on a quiet side street, this 3-bedroom, 3.5-bath residence features craftsmanship and design throughout. The open-concept main level includes a kitchen with THOR stainless steel appliances, farmhouse sink, oversized center island, custom built-ins, abundant cabinetry, and spacious dining area. French doors from the living room lead to a private deck overlooking professionally landscaped grounds. The second level features a vaulted suite with a custom walk-in closet and bath with double quartz vanity and oversized walk-in shower, plus two additional bedrooms, a full bath, and laundry room. Finished lower level with full bath offers flexible living space. Secondary 15x40 garage/building with 15-foot ceilings provides a separate option for each Unit ie; additional parking for 2 cars in each bay, storage, workshop, studio, office, or a recreational vehicle such as Boat or RV.
Property Map and WalkScore
agent details

Recent Cambridge Apartments for Rent
-
FOR RENT
- 3 Bedrooms
- 2 Bathrooms
- Now
-
FOR RENT
- 2 Bedrooms
- 2 Bathrooms
- 10-10-2026
-
FOR RENT
- 0 Bedrooms
- 1 Bathrooms
- Now



© 2003 - Cambridge Pads. All rights reserved